
Walk through a normal day
Mark where you enter each room, which lights you use at night, and where you want to adjust the blinds or temperature. In an open-plan kitchen, for example, cooking, eating and relaxing may call for different lighting. Decide which actions should work from a wall control without opening an app.
Agree what needs coordinating
- Lighting: identify where you want dimming and where simple on/off is enough.
- Blinds and curtains: mark the openings you want to motorise, even if some are for a later phase.
- Climate: identify the rooms you want to control separately and share the proposed heating and cooling equipment.
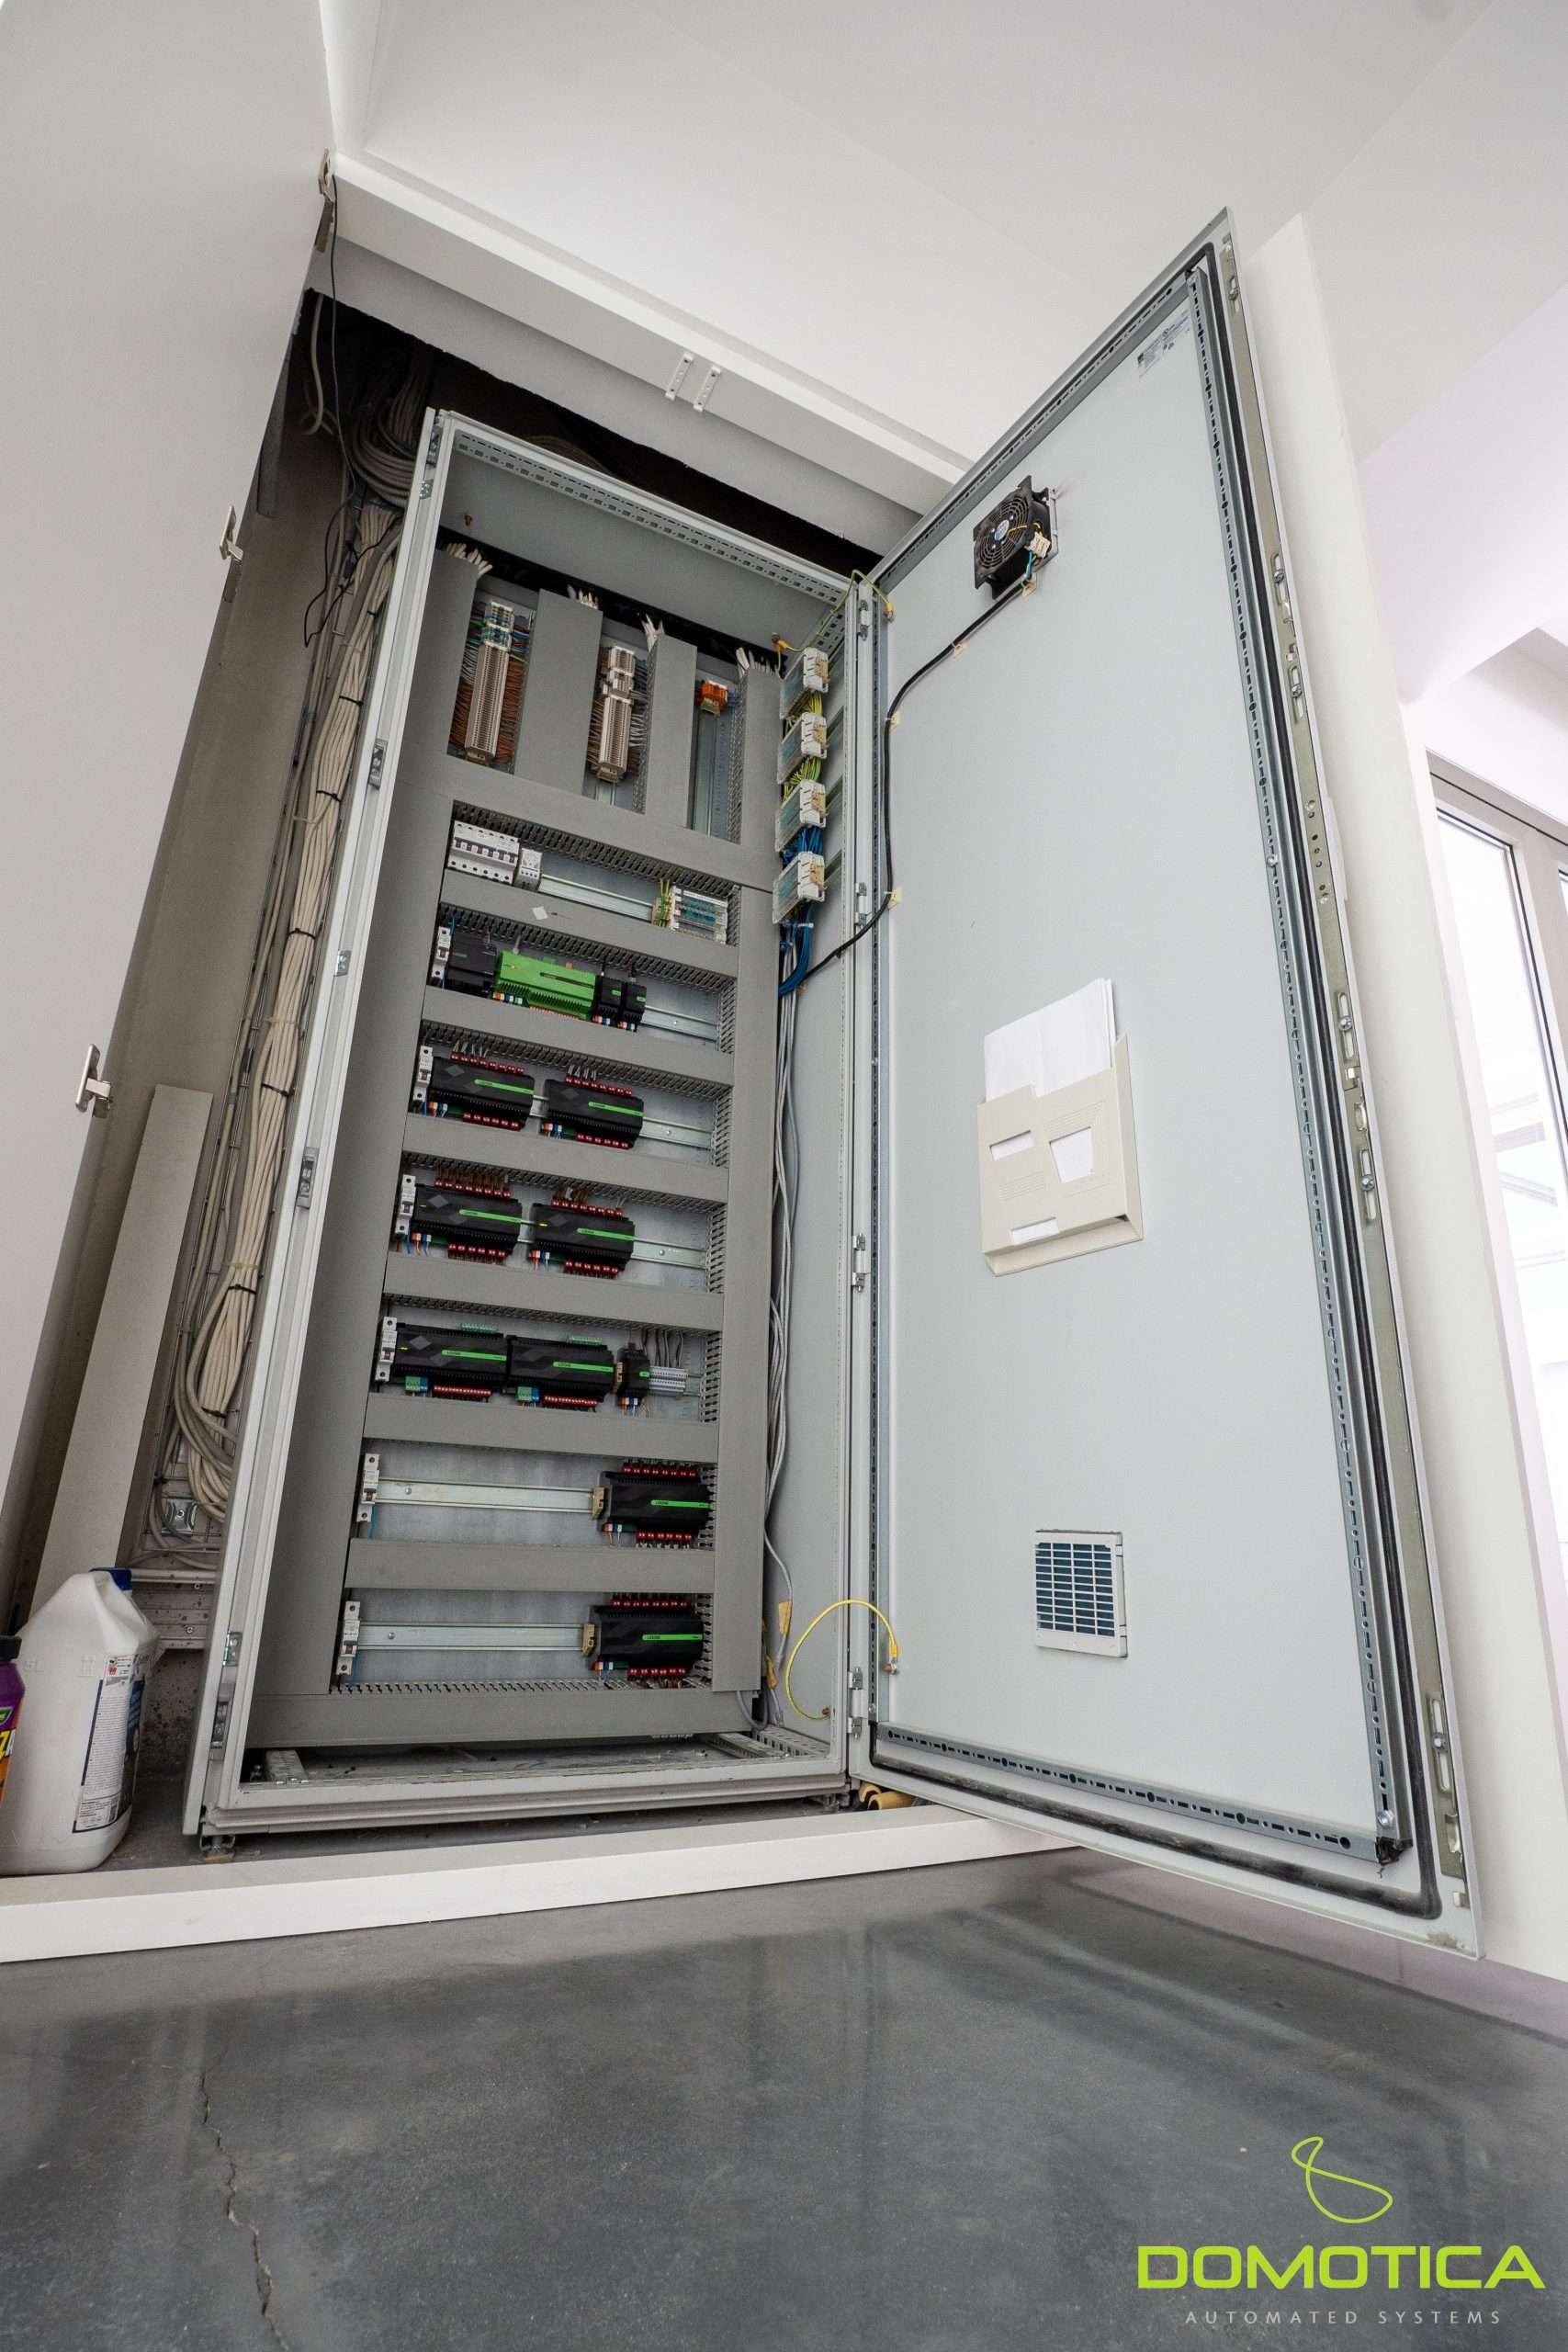
- Network and equipment: agree where the control equipment and network equipment can be installed and accessed later.
Before walls and ceilings close
Review the latest floor plans and equipment schedules together. Record decisions, unresolved items and who is responsible for each one. If the fit-out will happen in phases, identify which provisions need to be agreed now and which equipment can wait. Leave wiring and compatibility decisions to the project professionals.
Working with an existing property? Read Upgrading an Existing Smart Home in Malta. If you have drawings, you can share them when you start your project.